INDUSTRIAL SURFACE SOLUTIONS · WEST BANDUNG

Stronger Surfaces. Smarter Protection. Operations Ready.

From Epoxy Flooring and Polishing Concrete to Waterproofing, FRP Structural Strengthening, and Industrial Painting, Floora helps select a system based on real site conditions and operational needs.

Site Survey → System Recommendation → Execution → Quality Control & Handover

Illustration of an industrial area with protected surfaces and structures
Illustrative visual. Not a specific project record unless stated otherwise.

START WITH THE CONDITION

What is happening in your facility?

The right system begins with the problem, area function, substrate condition, and operational target—not color or price alone.

  1. 01

    Dusty, worn, or difficult-to-clean flooring

    Consider Epoxy Flooring for a seamless surface or Polishing Concrete to improve an existing slab. The concrete condition must still be evaluated.

    Explore Epoxy Flooring
  2. 02

    The area requires cleanliness or static control

    Self-Leveling Epoxy or Anti-Static / ESD Epoxy may be considered according to the facility function and technical requirements.

    Explore Epoxy Flooring
  3. 03

    Leakage, seepage, or moisture is present

    Waterproofing should begin by identifying the water source and direction, area details, structural type, and work access.

    Explore Waterproofing
  4. 04

    Steel surfaces show corrosion or deterioration

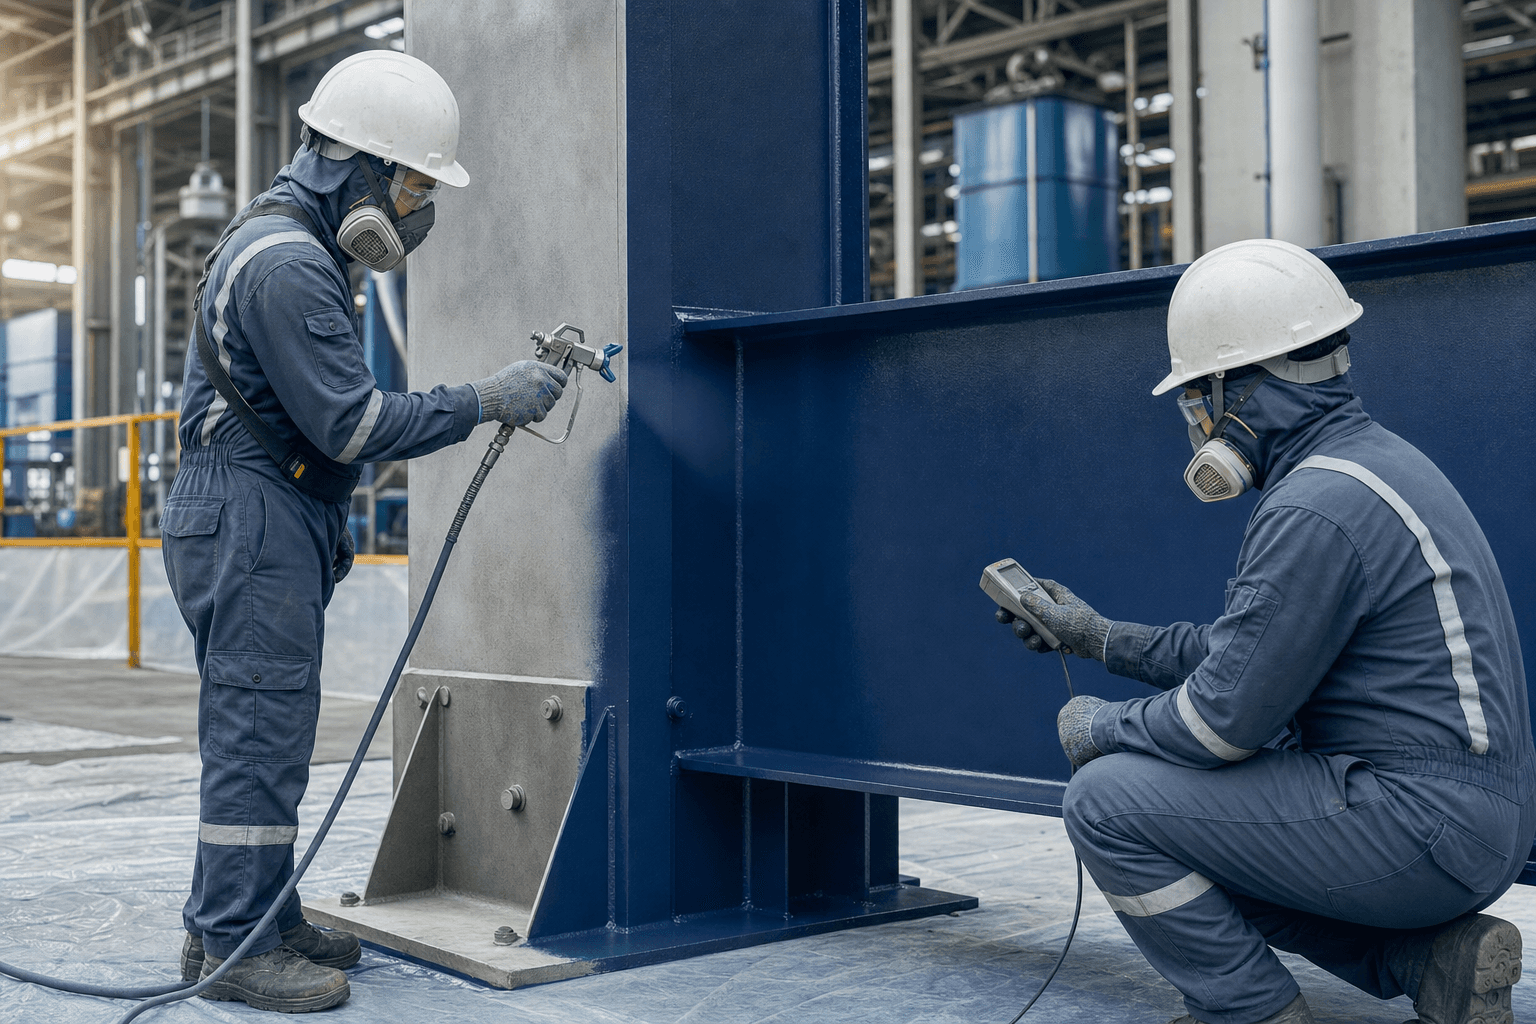
    Industrial Painting and Protective Coating require suitable Surface Preparation and a coating build-up selected for the exposure.

    Explore Industrial Painting
  5. 05

    Structural elements require strengthening

    FRP Structural Strengthening may form part of a solution based on adequate structural evaluation and technical design.

    Explore FRP Structural Strengthening

This information is an initial guide. System recommendations follow evaluation of actual conditions and the agreed scope.


FIVE CORE CAPABILITIES

One structured approach across critical surface needs

Every service is planned around area function, actual condition, required outcome, site access, and operational constraints.

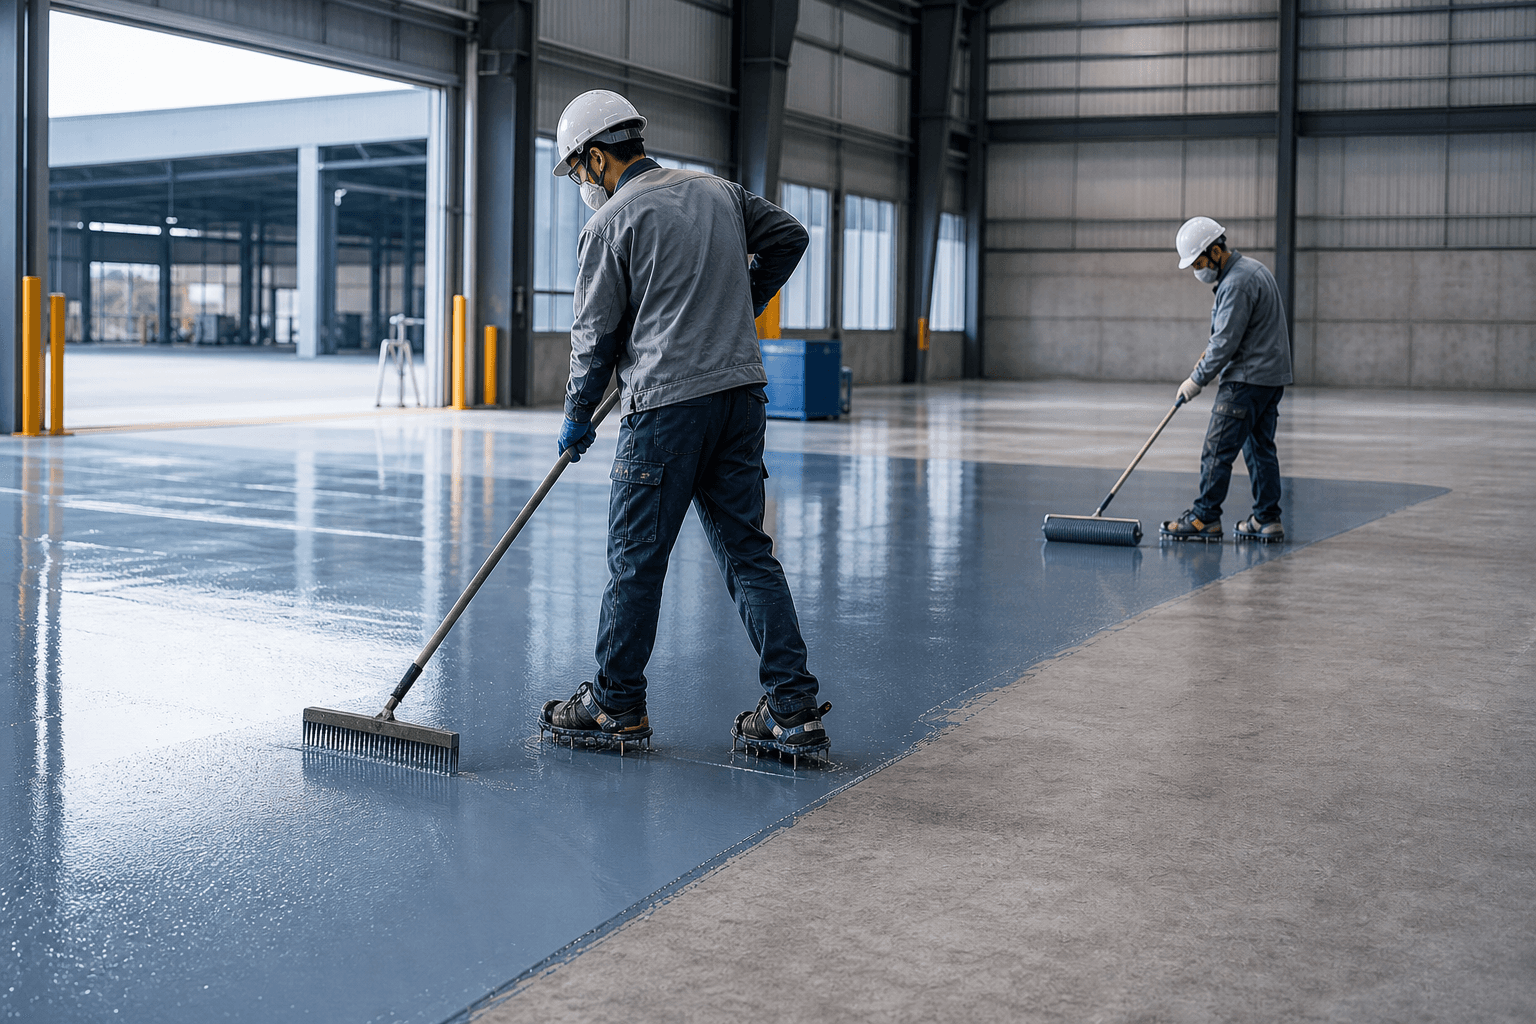
01Factories, warehouses, workshops, laboratories, and commercial areas can be discussed according to condition.
Illustration of Epoxy Flooring application on an industrial floor

Illustrative visual. Not a specific project record unless stated otherwise.

Epoxy Flooring

Resin flooring systems for areas requiring a seamless, cleanable, well-finished surface matched to operational function and loading.

  • Epoxy Coating
  • Self-Leveling Epoxy
  • Anti-Static / ESD Epoxy
Explore the system
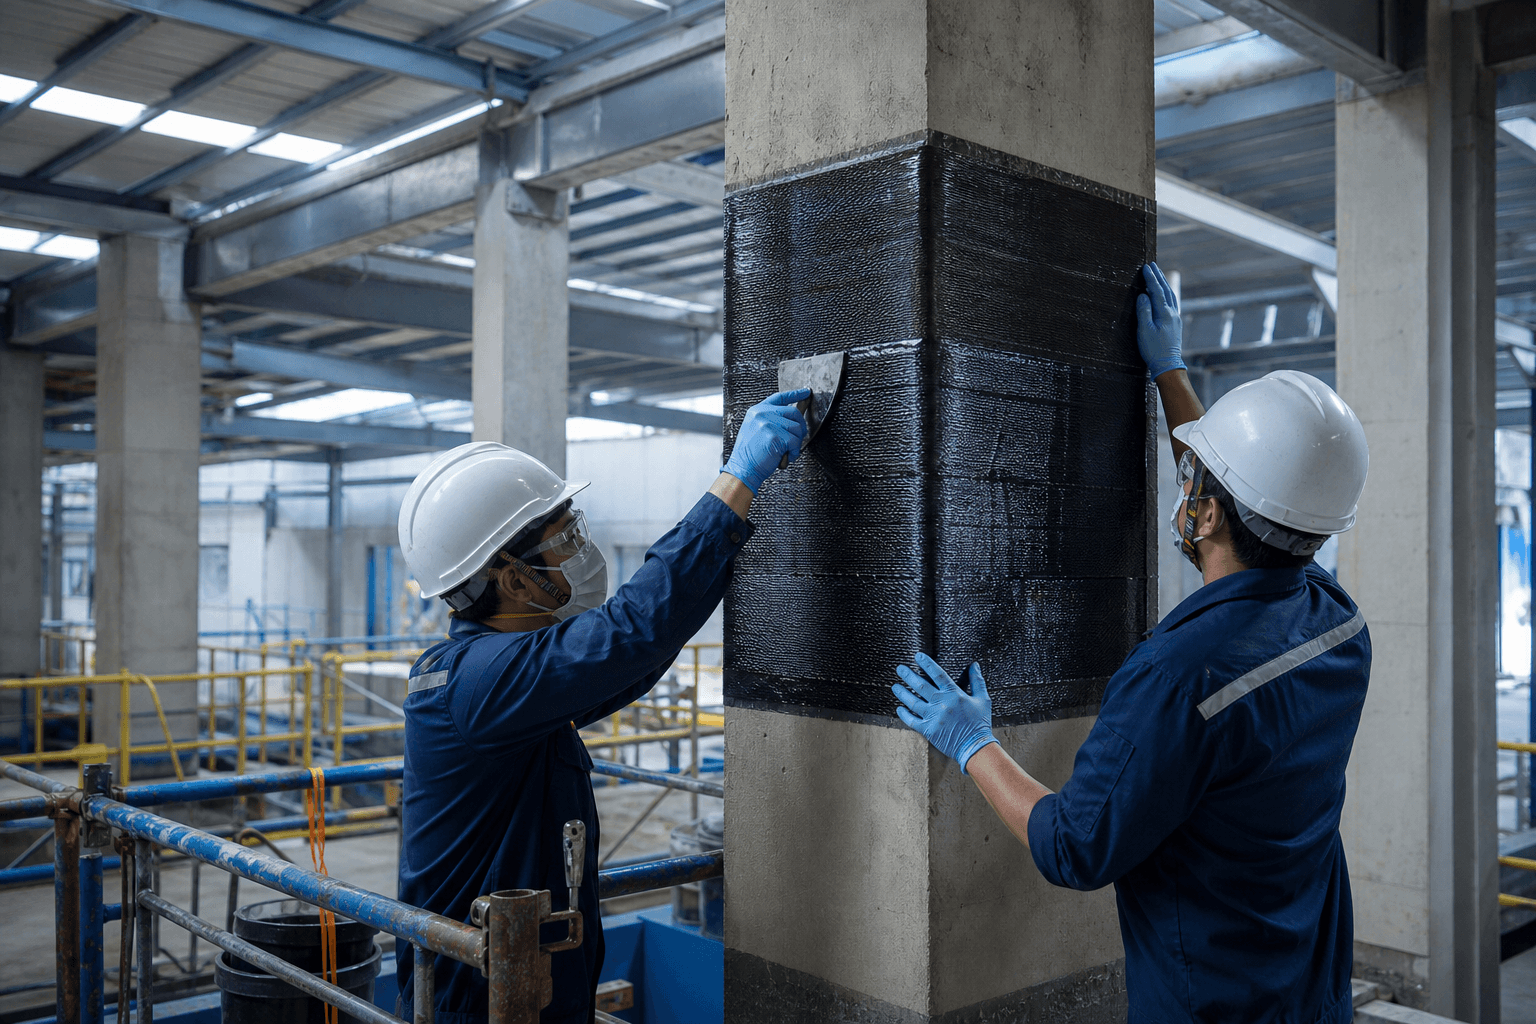
02Beams, columns, slabs, and selected concrete elements require assessment by the appropriate technical parties.
Illustration of FRP Structural Strengthening on a concrete element

Illustrative visual. Not a specific project record unless stated otherwise.

FRP Structural Strengthening

Strengthening of concrete elements using CFRP or GFRP composite systems based on appropriate evaluation and technical design.

  • Carbon Fiber Reinforcement / CFRP
  • Glass Fiber Reinforcement / GFRP
  • wrapping for columns or selected elements
Explore the system
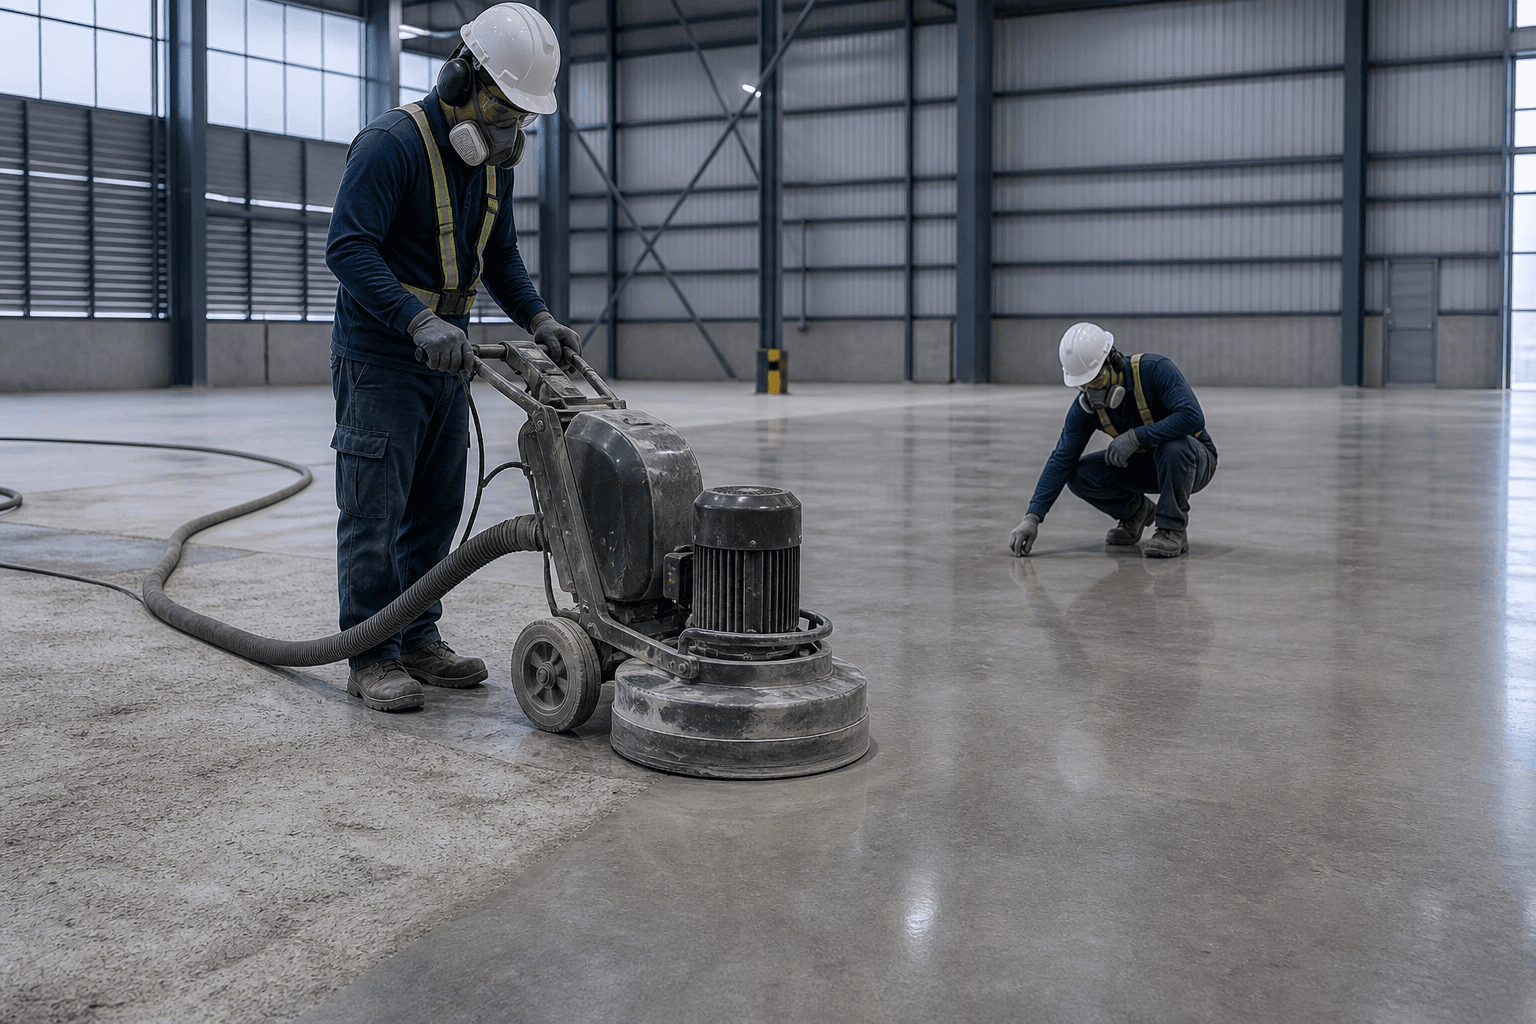
03Factories, warehouses, showrooms, retail, and public areas can be evaluated against the existing slab condition.
Illustration of the Polishing Concrete process on an existing slab

Illustrative visual. Not a specific project record unless stated otherwise.

Polishing Concrete

A mechanical process using grinding, densification, honing, and polishing to improve the density, smoothness, and appearance of existing concrete.

  • Concrete Grinding
  • Densifier Application
  • honing and progressive polishing
Explore the system
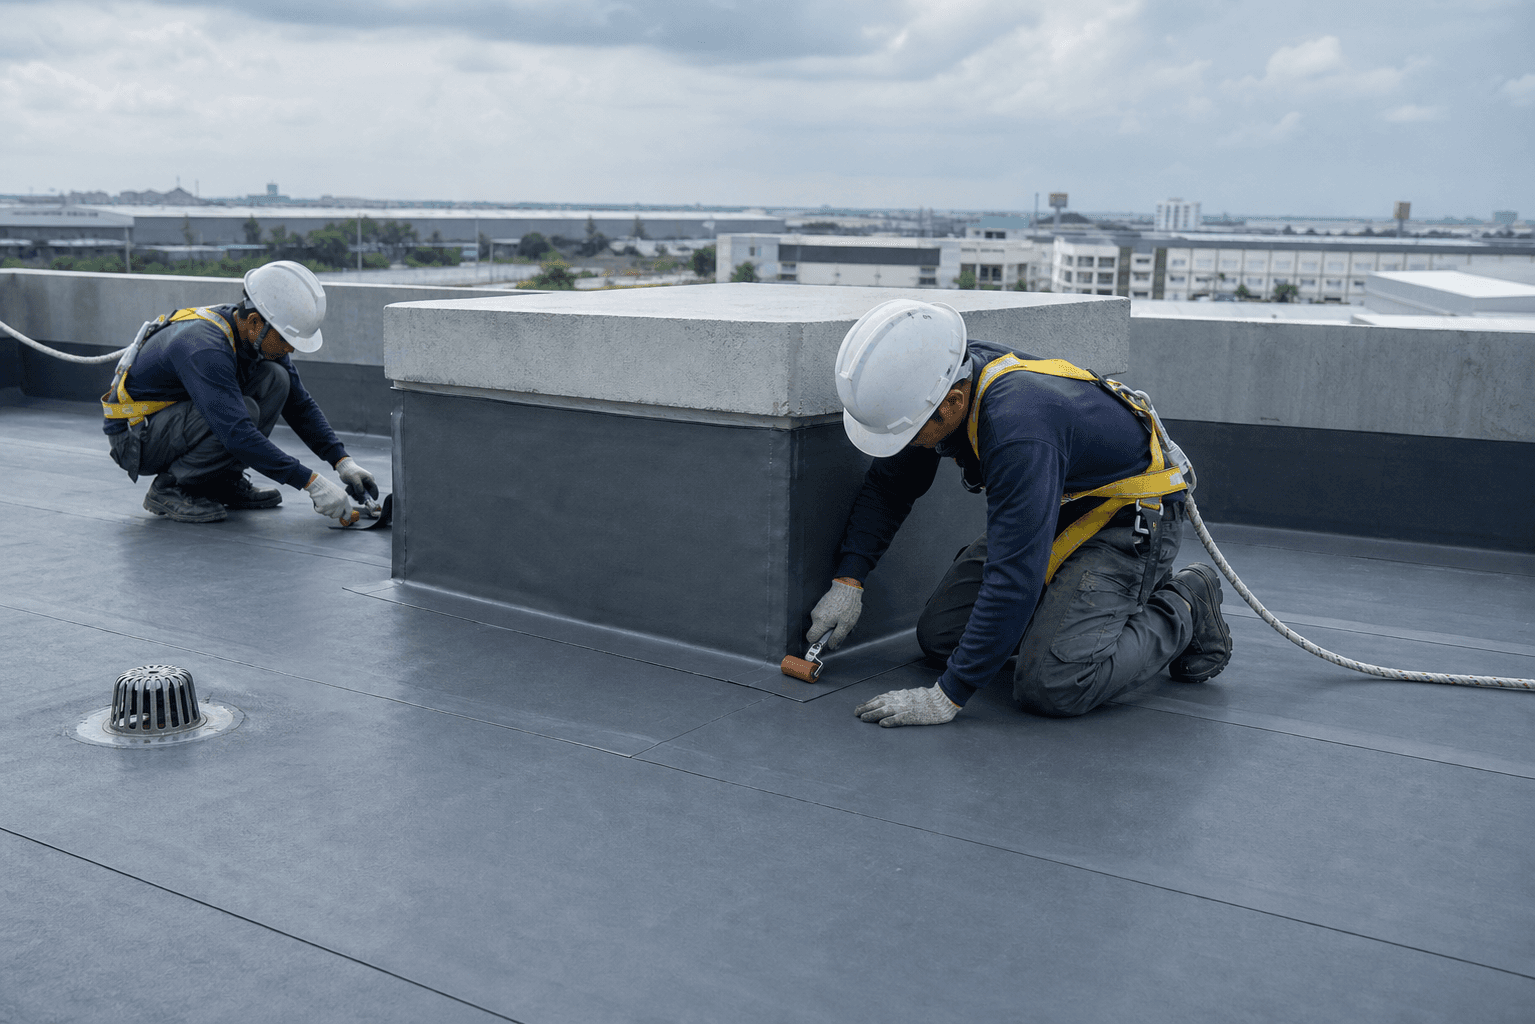
04Roofs, decks, basements, tanks, wet areas, walls, and joints require an approach suited to their details.
Illustration of Waterproofing application on a building detail

Illustrative visual. Not a specific project record unless stated otherwise.

Waterproofing

Water-protection systems selected according to the leakage source, substrate, joints, water-pressure direction, and work access.

  • Membrane Waterproofing
  • Cementitious or Polyurethane Coating Systems
  • Injection Grouting
Explore the system
05Steel structures, plants, warehouses, pipes, utilities, and facilities can be discussed according to actual condition.
Illustration of Industrial Painting on a steel structure

Illustrative visual. Not a specific project record unless stated otherwise.

Industrial Painting

Industrial Painting and Protective Coating systems that help protect steel, concrete, pipes, and utilities from corrosion and environmental exposure.

  • Anti-Corrosive Coating
  • Epoxy Paint Systems
  • weather-resistant coating
Explore the system

CONDITION-BASED RECOMMENDATION

A sound system begins before the material is applied

System performance is not determined by the product alone. A survey and appropriate Surface Preparation help define a clearer scope before work begins.

  1. 01

    Substrate condition

    Concrete or steel condition, moisture, contamination, cracks, and flatness shape the starting point.

  2. 02

    Operational exposure

    Loads, chemicals, temperature, and the area function influence the recommendation.

  3. 03

    Access and shutdown

    Work access and the available shutdown window help define a practical scope.

  4. 04

    Functional and finish targets

    The required function, finish, and maintenance expectations guide system discussion.

01020304

HOW WE WORK

Trust is built through a process clients can understand

We treat site conditions, scope clarity, execution, and documentation as integral parts of workmanship quality.

  1. 01

    Condition-Based Recommendation

    The system is guided by area function and actual observed conditions.

  2. 02

    Defined Surface Preparation

    Preparation, cleaning, profiling, and repair are aligned with system requirements.

  3. 03

    Structured Scope

    The proposal helps clarify work items, specifications, schedule, assumptions, and exclusions.

  4. 04

    Quality Control

    Relevant checks are performed according to the system and agreed scope.

  5. 05

    Traceable Documentation

    Before–process–after documentation helps record the project journey.

  6. 06

    Responsible Handover

    The result is inspected and handed over against agreed criteria and documentation.

FROM SURVEY TO HANDOVER

Six stages that bring clarity to decisions and execution

The workflow moves from initial consultation through inspection and handover according to the agreed scope.

  1. 01

    Initial Consultation

    Share the location, area function, visible issue, approximate size, photos, and target timing.

  2. 02

    Site Survey

    Site conditions, work boundaries, access, operations, and technical constraints are reviewed.

  3. 03

    Needs Analysis

    System options, Surface Preparation, work details, and initial limitations are developed from the findings.

  4. 04

    Proposal and Scope

    Scope, specifications, volume basis, schedule, commercial terms, and exclusions are defined.

  5. 05

    Execution

    Mobilization, area control, preparation, repair, application, curing, and housekeeping follow the agreed plan.

  6. 06

    Quality Control and Handover

    Inspection, documentation, final measurement where relevant, and handover are completed according to scope.

Built around real facility requirements

Floora solutions can be considered across industrial and commercial facilities with different functional, exposure, cleanliness, and operational demands.

  1. 01

    Manufacturing and production

  2. 02

    Warehousing and distribution

  3. 03

    Workshops and utility rooms

  4. 04

    Hospitals and laboratories

  5. 05

    Food & Beverage and commercial kitchens

  6. 06

    Showrooms, retail, and commercial buildings

  7. 07

    Basements and parking areas

  8. 08

    Pipes, steel structures, and utilities

  9. 09

    Public facilities and high-traffic areas

HONEST PROJECT EVIDENCE

The verified portfolio is being prepared

While publishable project documentation is being completed, explore our services, workflow, and the information needed for an initial consultation.

PREPARE FOR THE FIRST DISCUSSION

Share the essentials about your site

Clear information helps the team understand the initial context and determine whether a survey is required. Final recommendations remain subject to actual evaluation and the agreed scope.

  1. 01Project location
  2. 02Area type and function
  3. 03Visible issue or requirement
  4. 04Approximate area
  5. 05Photos or video of the condition
  6. 06Target timing
  7. 07Access and operational constraints

What condition do you need to address?

Begin with your site context so the system discussion and survey requirements are more focused.

Industrial Surface Solutions Indonesia | PT Floora Global Utama